


WELLNESS
HEAT, STEAM,
WATER AND LIGHT.
One coordinated project,
a complete experience.
THE FULCOR CONCEPT
WELLNESS TAKES SHAPE THROUGH SPACE
Every element contributes to the experience.
A wellness area is not simply the sum of a sauna, a hammam and a shower. Temperatures, transitions, materials, light, acoustics and technical systems must work in balance. Fulcor coordinates every element from the outset to create a harmonious, functional environment designed to last.
WELLNESS EXPERIENCES
FROM HEAT TO COOLING, A JOURNEY OF SENSATIONS AND CONTRASTS
Sauna, steam and water can be combined in different ways. Fulcor defines the types of experience, configurations and finishes according to the space, intended use and sensations the wellness journey is designed to create.
PRIVATE WELLNESS
DESIGNED AROUND THE PEOPLE WHO USE IT
In a private setting, the sauna, hammam and other wellness experiences must integrate with the architecture of the home and the habits of the people who use them.
The project is developed around:
-
available space and access routes;
-
number of users;
-
frequency and type of use;
-
desired atmosphere and level of customisation;
-
simple controls and straightforward day-to-day operation.
The result is a personal, intuitive space that sits harmoniously within the home.
HOTELS, THERMAL SPAS & WELLNESS FACILITIES
DESIGNED FOR INTENSIVE, SHARED USE
In professional facilities, the design must deliver a consistent experience even with large numbers of users and extended operating periods.
Sizing takes account of:
-
capacity and peak occupancy periods;
-
operating hours and recovery times;
-
continuity of service;
-
hygiene, ventilation and water treatment;
-
automation, consumption monitoring and system supervision;
-
access to technical systems for cleaning and maintenance.
Every component is coordinated to provide guests with a comfortable, high-quality experience while simplifying operations for facility staff.

SAUNAS & HEAT
There are different ways to experience heat, with varying intensities and temperatures. Fulcor offers modular cabins and bespoke saunas for indoor or outdoor settings, tailoring each solution to the available space, frequency of use and desired experience.
FINNISH SAUNA
The most traditional form, offering intense dry heat, with temperatures generally between 70 and 100 °C and low humidity. It is ideal for those seeking the classic sauna experience.
BIO SAUNA
Normally operating between 50 and 70 °C, it combines a milder temperature with controlled humidity. It provides gentler, more gradual heat than a Finnish sauna.
INFRARED SAUNA
Radiant panels transfer heat directly to the body, while the ambient temperature generally remains between 40 and 60 °C. Infrared technology can also be installed in compact cabins and provides a gentler, more targeted experience. It can be offered as a standalone solution or integrated into a combination sauna.
CONFIGURATION, MATERIALS & EQUIPMENT
SIZE & ERGONOMICS
Seating capacity · bench arrangement · backrests and ergonomic features.
WOODS & FINISHES
Nordic spruce or cedar · Abachi benches · additional timber species and finishes available for bespoke projects.
GLAZING & OPENINGS
Toughened glass door · size and arrangement of glazed surfaces defined according to the cabin.
HEAT, CONTROLS & ATMOSPHERE
Electric sauna heater and stones · electronic control unit · white lighting or LED chromotherapy · sound system · aroma systems.
SALT FEATURES
Backlit salt panels integrated within the cabin.
STEAM & HAMMAMS
A steam bath can be supplied as a complete cabin, custom-built to suit the space, or installed in an already prepared rooms by integrating the necessary equipment. Fulcor identifies the most suitable solution according to the available space, number of users and desired experience.
COMPLETE HAMMAM CABIN
A compact, coordinated solution available in a range of sizes and configurations. Structure, seating, glass door, steam generation and controls are integrated into one complete system, with a choice of finishes and equipment.
BESPOKE HAMMAM
Designed around the dimensions and architecture of the room, it can be built using a prefabricated technical shell or traditional masonry construction. Its shape, internal layout, seating, ceiling and finishes are defined according to the space and intended use.
STEAM GENERATOR FOR PREPARED ROOM
When the room already exists or is being created as part of a refurbishment, Fulcor can supply and integrate the steam generator, controls and necessary equipment after confirming that the space meets the required technical specifications.

CONFIGURATION, CLADDING & EQUIPMENT
SIZE & LAYOUT
Seating capacity · room shape and dimensions · internal layout · contoured benches · integrated loungers.
SEATING & CEILING
Straight or shaped benches · ergonomic seating · chaise longues · flat, sloped or barrel-vaulted ceiling, selected according to the geometry of the room.
CLADDING & FINISHES
Tiles · mosaic · marble · choice of colours, formats and patterns · finishes coordinated with the architectural design.
GLAZING & ACCESS
Toughened glass door · custom glazed surfaces · clear or bronze-tinted glass · profiles coordinated with the finishes of the room.
STEAM, CONTROLS & ATMOSPHERE
Steam output and temperature regulation · electronic controls · white lighting or RGB chromotherapy · aroma diffusion · sound system · saline nebulisation.
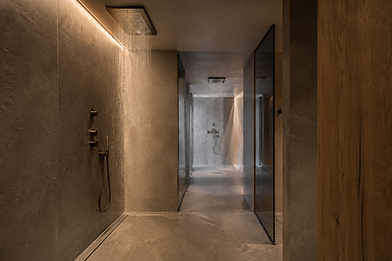
EXPERIENCE SHOWERS
Experience showers combine water, temperature, light and aromas to accompany the transition between the different stages of a wellness circuit. A solution may focus on a single effect, combine several experiences at one station or be developed as a complete circuit.
SINGLE-EFFECT SHOWER
A station dedicated to one specific experience, such as tropical rain or cold fog. It is ideal where space is limited or when a particular effect is to be integrated into an existing shower area.
MULTIFUNCTION SHOWER
Several water effects are combined within the same overhead panel and can be selected individually. Rain, fine mist, cold fog, tropical rain and a water curtain can be coordinated with different temperatures, colours and aromas.
EXPERIENCE SHOWER CIRCUIT
Two or more stations guide users through a sequence of sensations and contrasts. Each stage can vary the intensity of the water, temperature, light and fragrance. This solution is particularly suitable for hotels, thermal resorts, spas and wellness centres.
CONFIGURATION, EFFECTS & EQUIPMENT
WATER EFFECTS
Fine rain · tropical rain · fine mist · cold fog · water curtain · side jets.
TEMPERATURES & PROGRAMMES
Warm, cool or alternating water · effect intensity and duration · individual programmes · timed automatic sequences.
LIGHT & AROMAS
White lighting · RGB chromotherapy · colours coordinated with the different effects · fresh, aromatic, citrus or tropical essences.
CONTROLS & FUNCTIONS
Manual mixer · dedicated push-buttons · electronic keypad or touch control · manual selection of individual effects or automatic sequence activation.
OVERHEAD PANELS & FINISHES
Ceiling-integrated overhead panels · different shapes and sizes · polished stainless steel or dark finishes · hand shower and side jets available according to the selected configuration.
COOLING EXPERIENCES
After the heat of the sauna or the steam of the hammam, the cool-down phase completes the wellness circuit through a marked change in temperature. The experience can be immediate with a surge of water, gradual with ice, immersive with a cold plunge or alternating within a Kneipp circuit.
DELUGE OR BUCKET SHOWER
A large volume of cold water is released rapidly over the body. Options include a wall- or ceiling-mounted deluge outlet or a traditional wooden tipping bucket, operated by a pull chain and fitted with automatic refill.
ICE & SNOW
An ice fountain produces ice flakes or crystals, which are collected in a basin and rubbed onto the skin. The outlet can be wall- or ceiling-mounted, while the basin can be tiled or supplied as a finished unit in steel, glass or Solid Surface. Snow showers and dedicated cold rooms can also be considered for professional projects.
COLD POOLS & COLD PLUNGES
Immersion can take place in a site-built or prefabricated cold pool, or in a self-contained cold plunge with an integrated cooling system. Compact solutions for one or two people and professional versions designed for multiple users are available.
KNEIPP CIRCUIT
Alternating warm and cold pools allow users to walk through knee-deep water, moving progressively from one temperature to the other. The circuit can be linear, square or circular, with the number of compartments, floor finish, jets and overall layout defined according to the available space. Where space is limited, a vertical Kneipp solution can be considered.

CONFIGURATION, MATERIALS & EQUIPMENT
SIZE & USE
Number of users · pool depth and capacity · private or professional configurations · arrangement of the different experiences within the circuit.
CONSTRUCTION & MATERIALS
Prefabricated or site-built solutions · stainless steel · acrylic · mosaic · porcelain stoneware · stone · Solid Surface · exterior timber details.
ACCESS & ERGONOMICS
Integrated steps or ladders · benches at different depths · seats · headrests · handholds · slip-resistant surfaces.
WATER & TEMPERATURE
Mains-supplied cold water or water maintained at a controlled temperature by a cooling system · fill-and-drain or recirculating operation · programmed alternation between warm and cold water.
CONTROLS & ATMOSPHERE
Manual, push-button or timed activation · automatic refill · programmed ice production · white or blue lighting · red and blue lighting coordinated with the Kneipp pools.

SALT & HALOTHERAPY
Salt can become an architectural element within a wellness space, define an entire room or be dispersed into the air through a dedicated system. Salt walls, salt rooms and active halotherapy are distinct solutions, selected according to the available space and desired experience.
SALT ELEMENTS & PANELS
Salt bricks, tiles and panels can create a decorative feature or clad an entire wall. Their natural variations in colour and backlighting produce a tactile, luminous surface that can be integrated into a sauna or other wellness settings. On its own, a salt wall serves an architectural and atmospheric purpose; it does not provide active halotherapy.
SALT ROOMS & SALT CAVES
A salt environment can be custom-built within a room or supplied as a prefabricated cabin. Walls, flooring and decorative features can be partially or fully clad with salt and coordinated with seating, lighting and a sound system. Any integration of a halogenerator must be allowed for during the design stage.
HALOTHERAPY WITH A HALOGENERATOR
Active halotherapy uses a halogenerator to micronise specially formulated dry salt and disperse it into the room as a controlled aerosol. The system is sized according to room volume and private or professional use, with programmes and session duration adjustable according to the selected unit.
CONFIGURATION, MATERIALS & EQUIPMENT
FORMATS & DIMENSIONS
Bricks · tiles · panels · crystals and rough-hewn elements · granular salt flooring · natural shades from white to pink and amber · combinations with timber and mineral surfaces.
SEATING, LIGHT & ATMOSPHERE
Benches · chaise longues · ergonomic seating · warm backlighting · dimmable lighting or chromotherapy · illuminated ceiling · sound system.
HALOGENERATOR & CONTROLS
Unit sized to the room volume · specially formulated dry salt · preset or customisable programmes · adjustable session duration and salt output · sensors and remote control, where available.
PROTECTION & MAINTENANCE
Humidity and ventilation control · components resistant to saline environments · accessible equipment · diffuser cleaning · scheduled halogenerator maintenance.

COMFORT BEGINS WITH ENGINEERING
INDOOR CLIMATE, MATERIALS & TECHNICAL SYSTEMS MUST WORK TOGETHER
What we experience as comfort depends on many elements that remain unseen. Fulcor designs each experience as part of one integrated system, coordinating performance, architecture, energy use, hygiene and access to technical equipment.
01
HEAT, STEAM & COOLING
The sauna heater, steam generator and cooling systems are sized according to the actual room volume, glazed surfaces, insulation, materials, number of users and frequency of use. Ventilation, air exchange, condensate management and heat dissipation complete the design and ensure that each area operates correctly.
02
WATER, DRAINAGE & HYGIENE
Experience showers, hammams, Kneipp circuits and cold pools require different water supplies, flow rates and drainage systems. Where water is recirculated, filtration and disinfection are designed accordingly; water quality is also assessed for steam generators. Correct falls and drainage promote effective runoff and minimise standing water.
03
BUILDING ENVELOPE & MATERIALS
Insulation, vapour barriers, waterproofing and the sealing of service penetrations protect the structure from heat and humidity. Timber, glass, mosaic, stone and technical surfaces are selected according to the environment, cleaning requirements and barefoot use. The operating weight of pools and equipment is also verified.
04
CONTROLS, EFFICIENCY & MAINTENANCE
Controls and automation can coordinate temperatures, humidity, lighting, water sequences, filling and operating times. Correct sizing and programming prevent unnecessary operation, while accessible technical components simplify inspections, cleaning, filter replacement and scheduled maintenance.
THE FULCOR APPROACH
A COORDINATED PROJECT, FROM CONCEPT TO COMMISSIONING
Every wellness area begins with the space, its intended use and the experience to be created. Fulcor manages the project as one seamless process, coordinating aesthetic choices, products, technical provisions and installation.
01 — SITE SURVEY & ANALYSIS
We record dimensions, access routes, room characteristics and existing systems. The number of users, frequency of use and desired experiences allow us to identify the priorities, possibilities and constraints of the project.
02 — CONCEPT & TECHNICAL DESIGN
We define the layout of the sauna, hammam, showers and cooling experiences, together with their dimensions, materials, finishes and equipment. At the same time, we design the plumbing, electrical and ventilation provisions, as well as the space required for technical equipment.
03 — COORDINATION & INSTALLATION
We organise supplies, trades and the connections between the different components. Fulcor coordinates the required provisions with the other professionals involved and oversees installation to ensure that products, finishes and systems correspond to the approved design.
04 — COMMISSIONING & SUPPORT
We verify the operation of the equipment, set the parameters and provide the necessary instructions to the client or facility staff. Scheduled inspections and ongoing support continue after handover.
ONE SPACE, MULTIPLE EXPERIENCES
Heat, steam and water can be integrated into one coordinated project.
LET'S DESIGN YOUR WELLNESS AREA
From a private sauna to a complete wellness circuit for hotels and thermal spas, Fulcor coordinates every element around the space, its intended use and the experience you want to create.